Photos & Tour

Photos

More
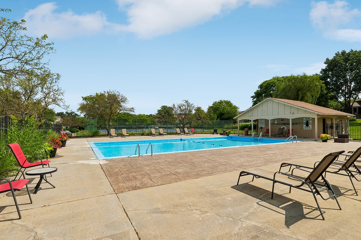
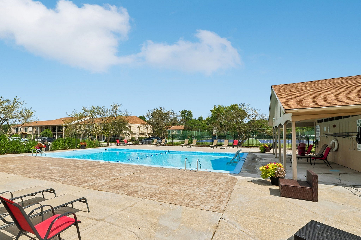
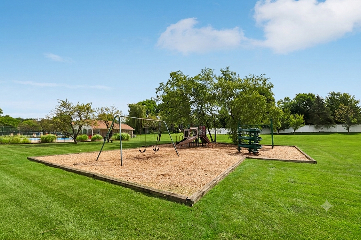
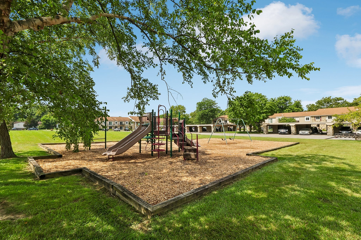
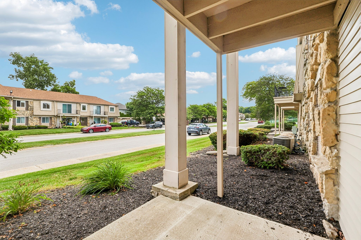
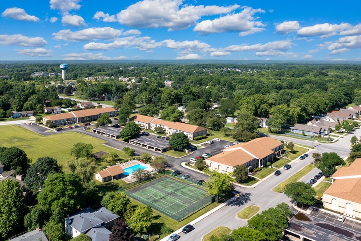
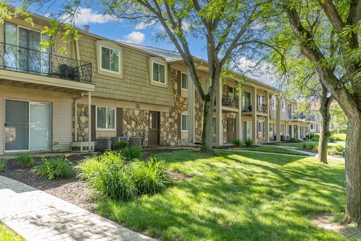
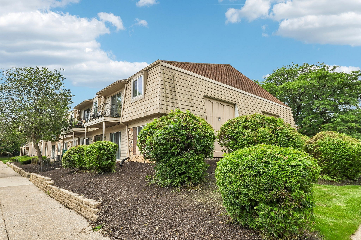
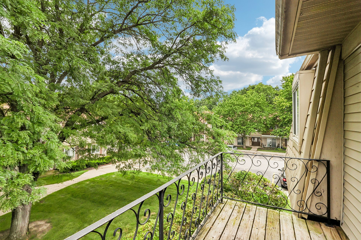
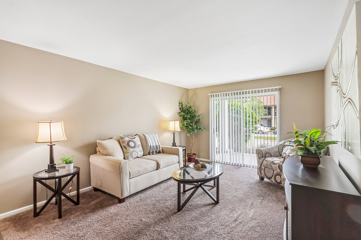
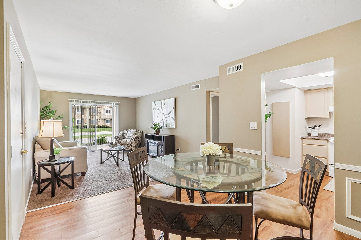
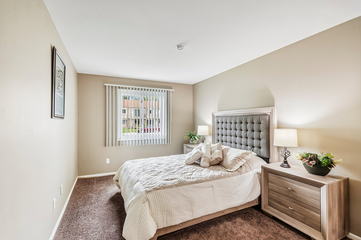
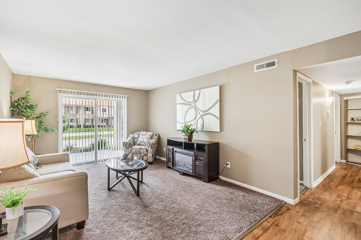
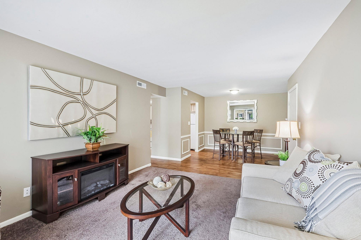
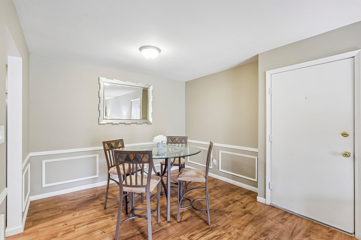
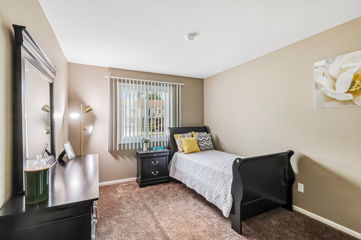
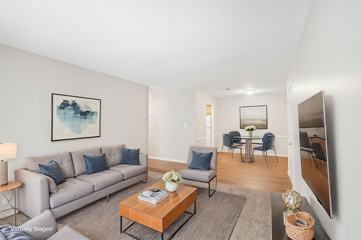
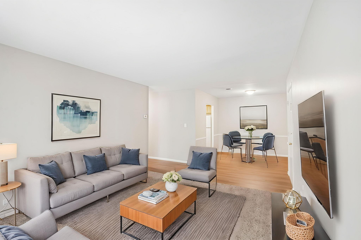
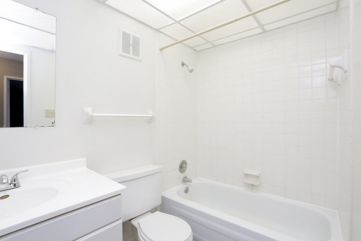
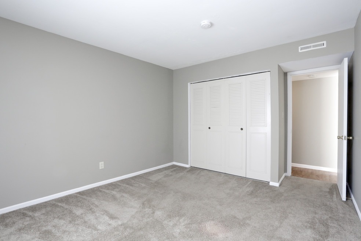
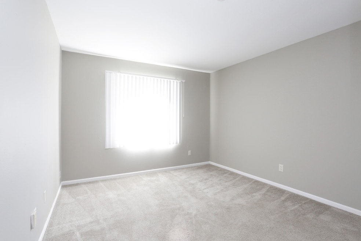
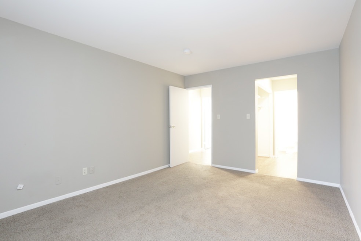
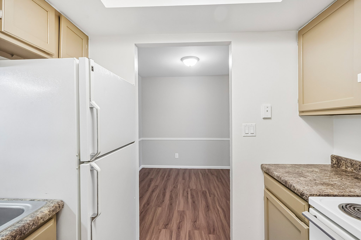
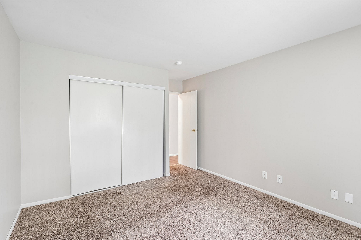
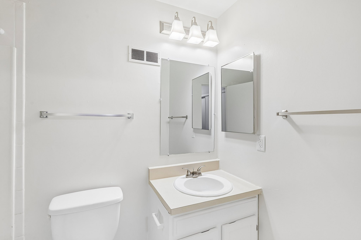
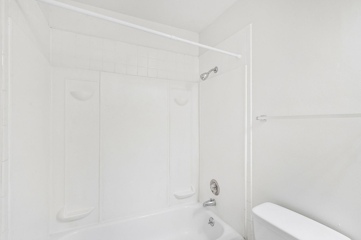
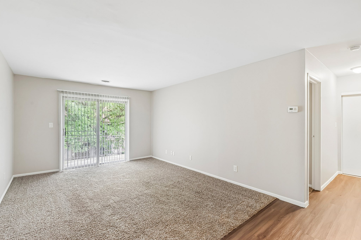
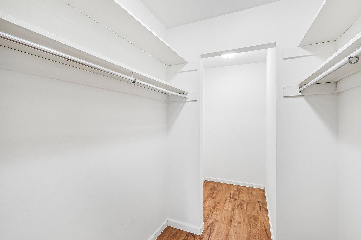
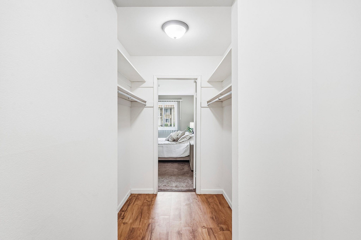
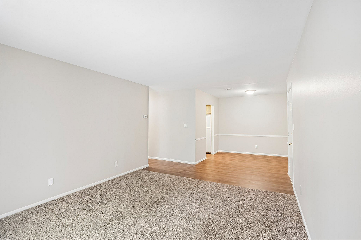
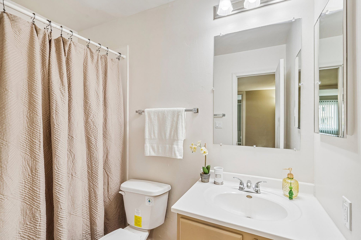
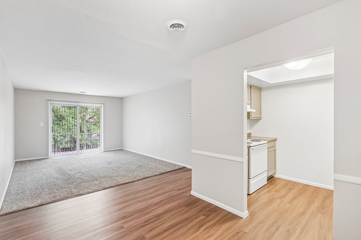
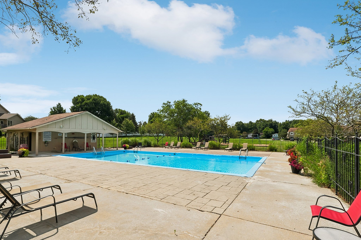
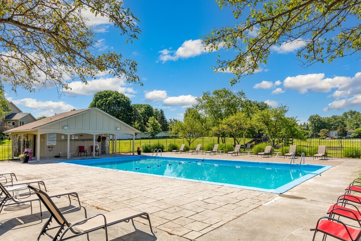
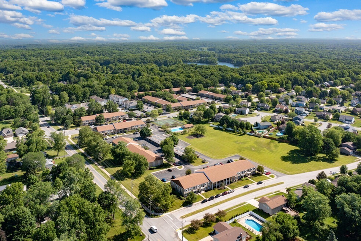
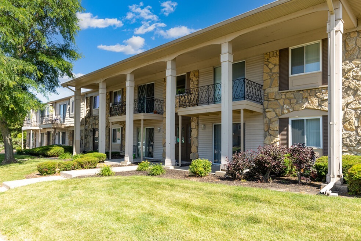
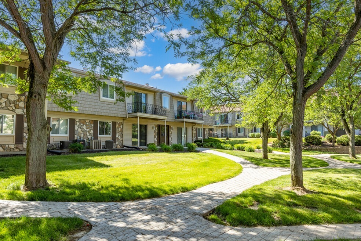
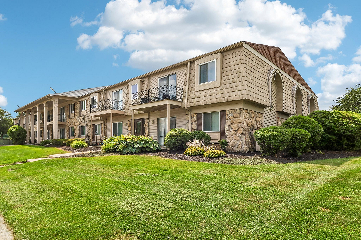
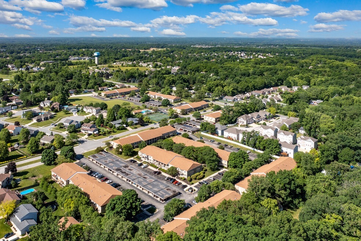
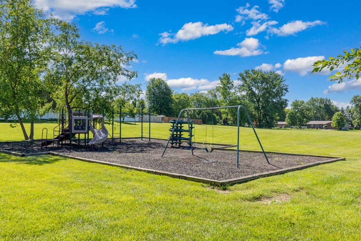
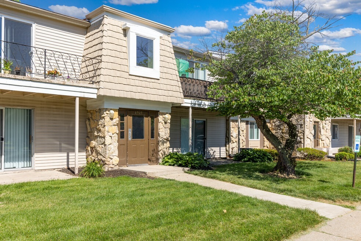
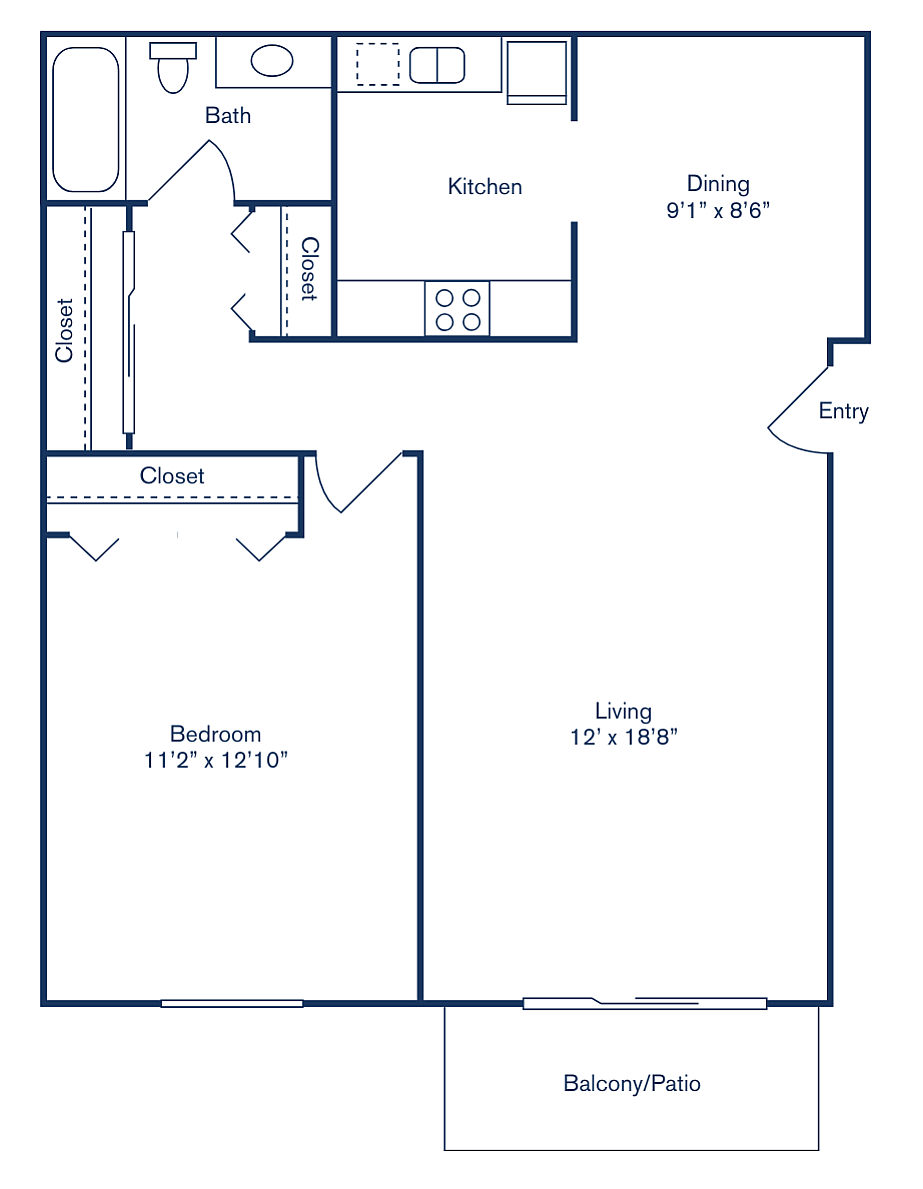
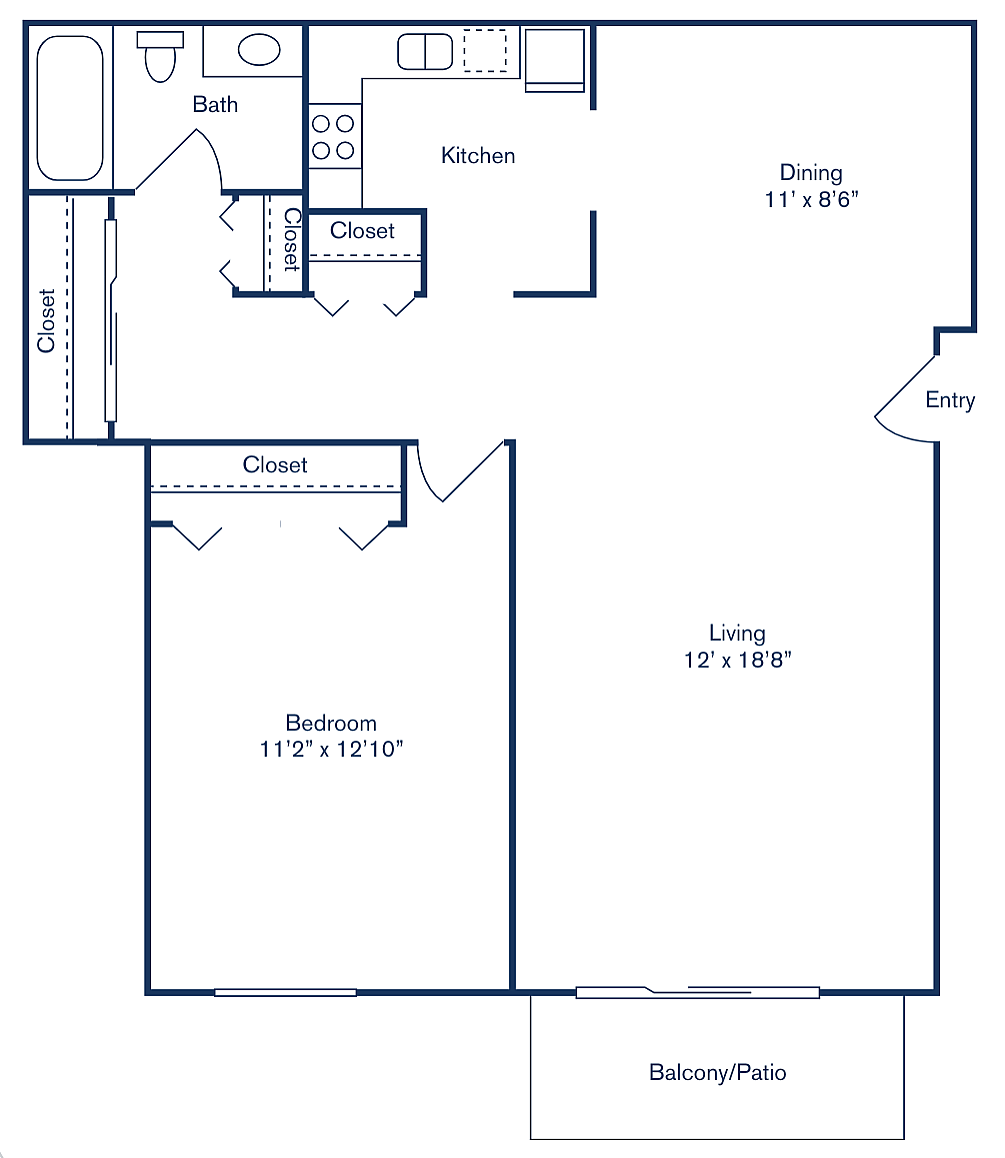
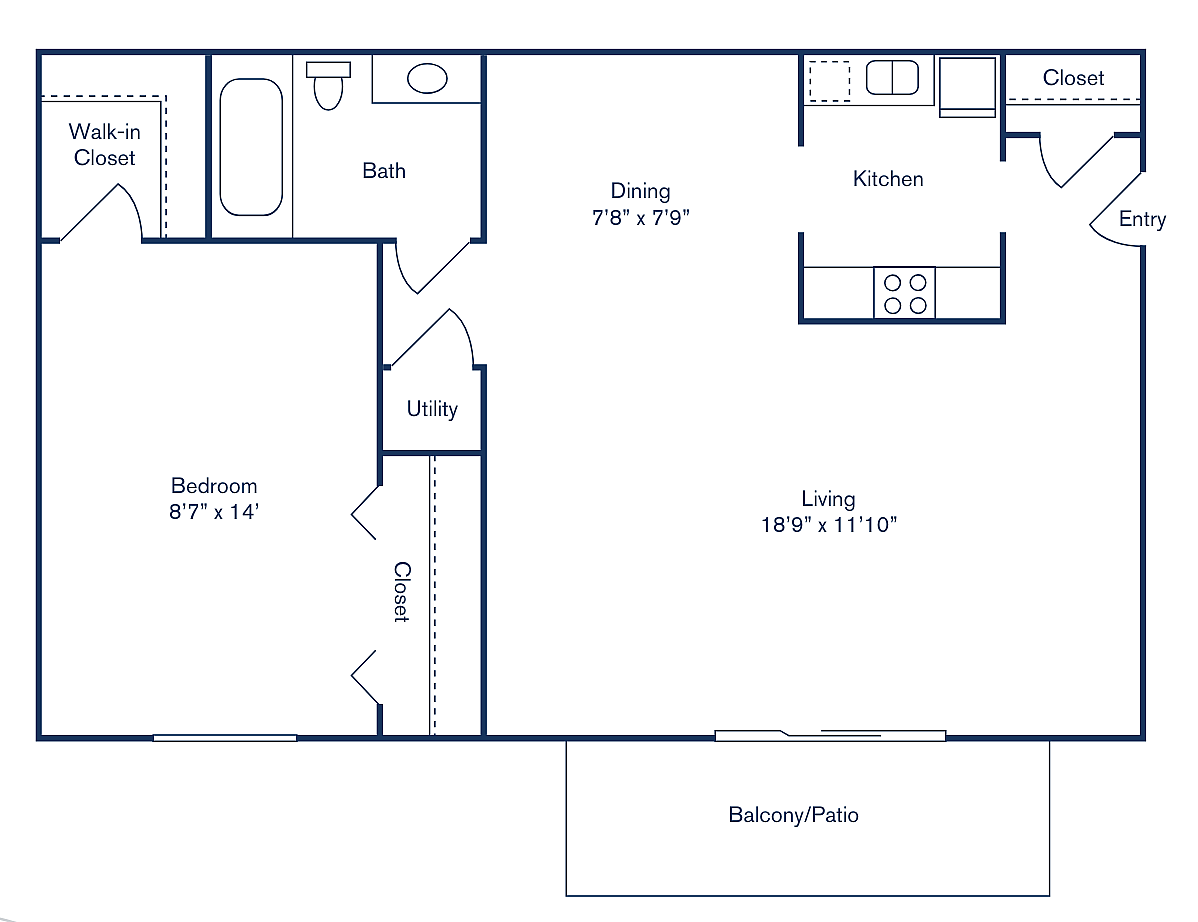
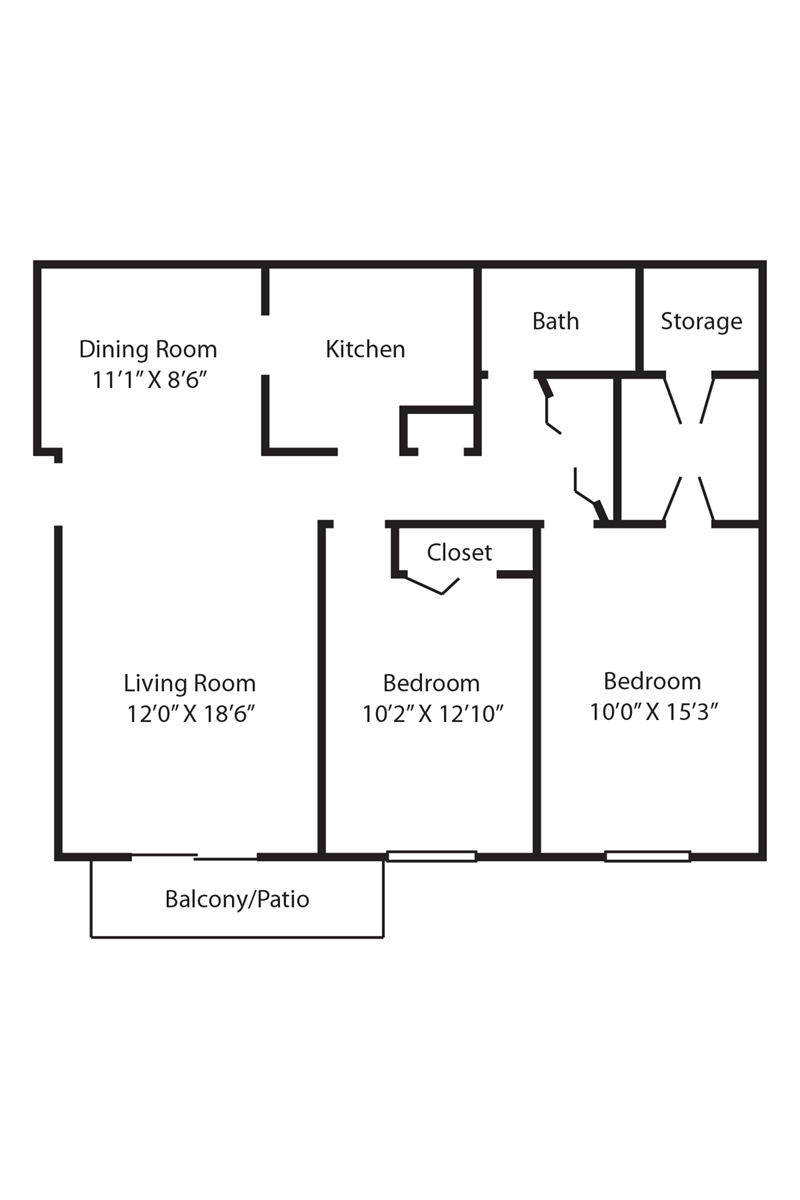
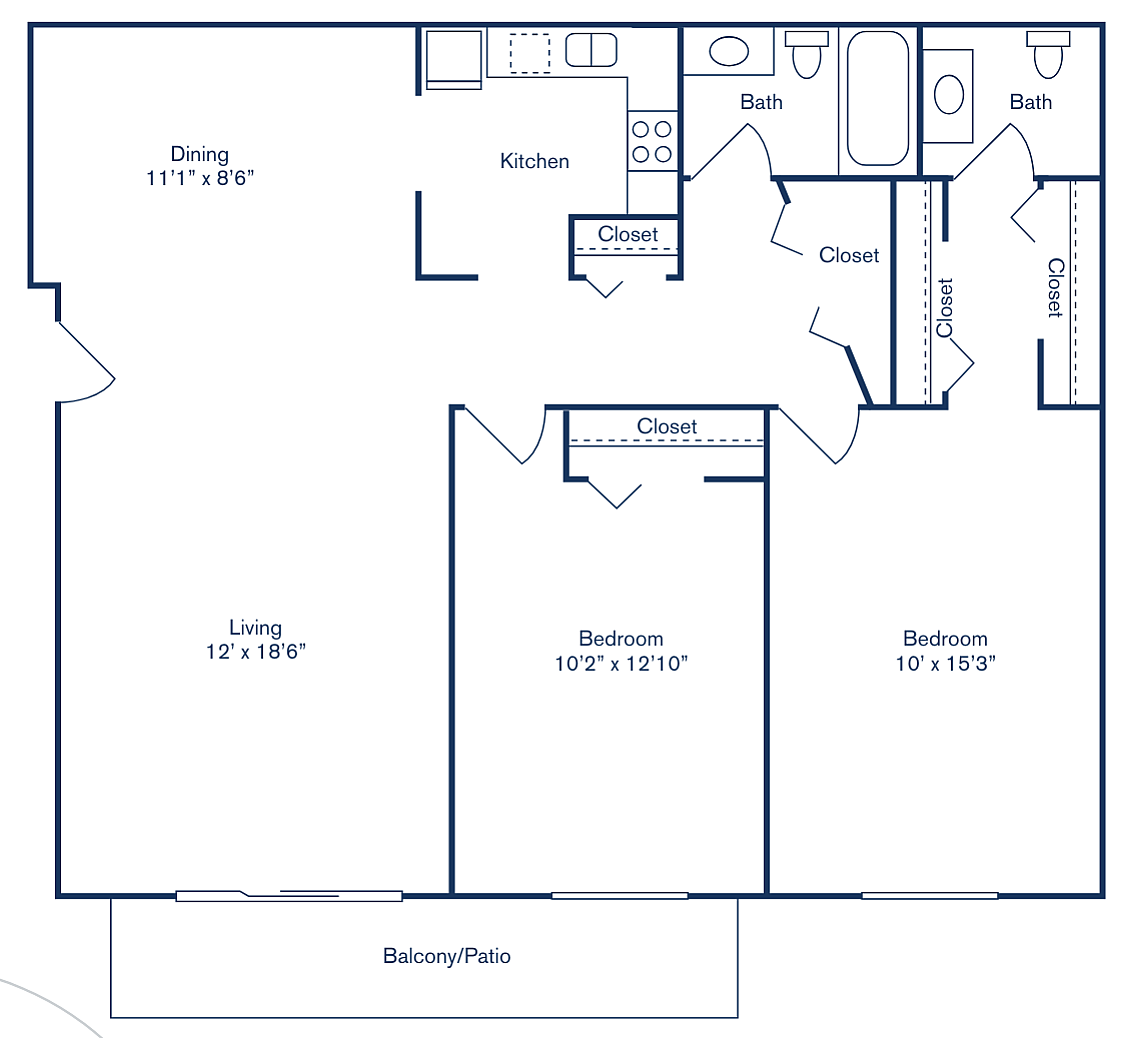
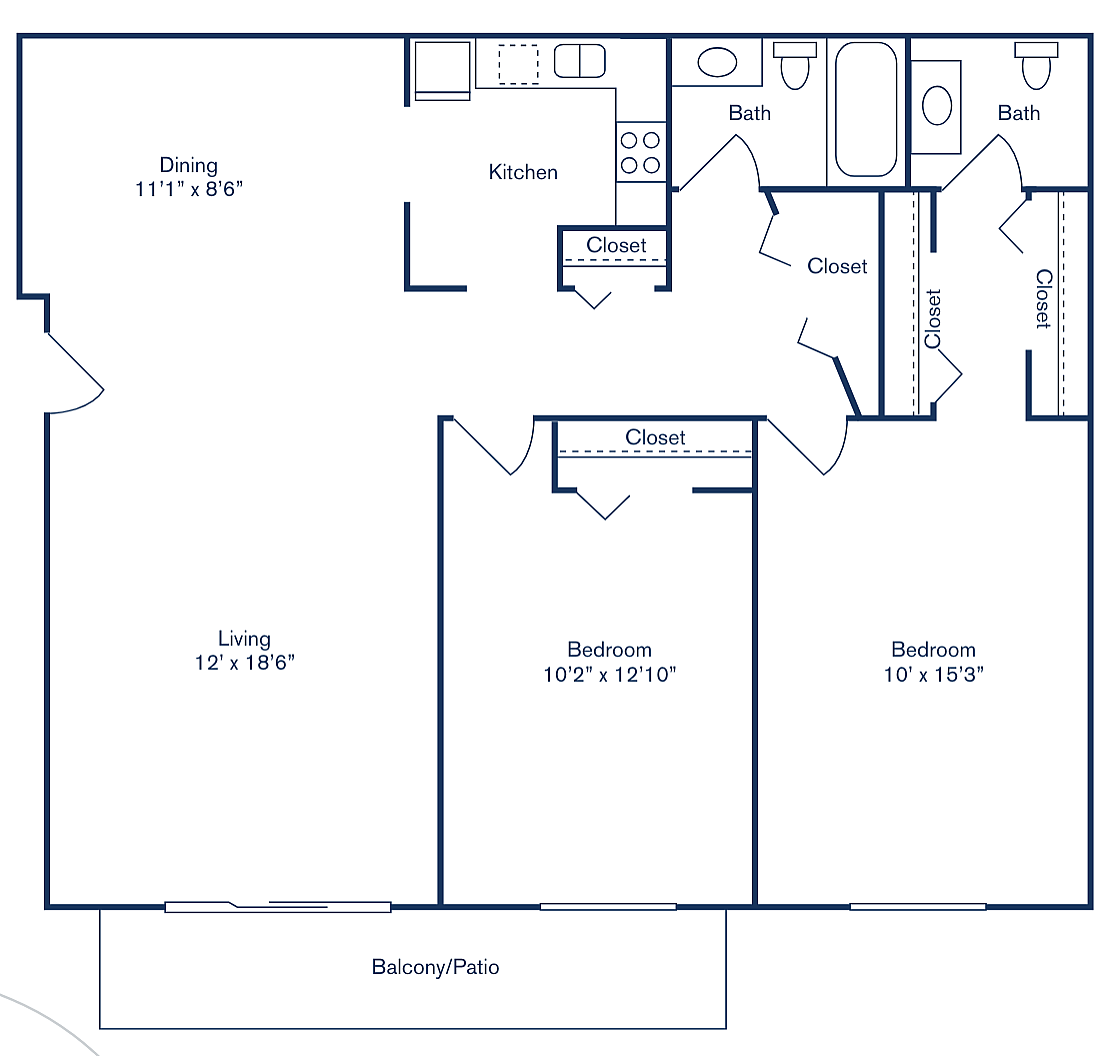
Inviting outdoor pool area with comfortable lounge chairs, vibrant greenery, and a charming pool house under a clear blue sky.Inviting outdoor swimming pool area with sun loungers, surrounded by lush greenery and charming residential buildings under a bright blue sky.Charming outdoor playground with swings and slide set in lush green park surroundings, perfect for children and family fun.Charming playground set in a lush, green park with residential homes in the background, perfect for family-friendly living.Inviting view from a cozy porch overlooking a beautifully landscaped suburban street, showcasing charming residences and lush greenery under a bright blue sky.Vibrant outdoor tennis court surrounded by lush greenery, perfect for residents' recreational activities.Inviting outdoor tennis court surrounded by lush greenery and clear blue skies, perfect for an active lifestyle.Aerial of Community 2Building Exterior 2Charming residential building with unique architectural design, lush greenery, and inviting balconies under a bright blue sky.Charming balcony view with lush green trees and a peaceful neighborhood setting.Bright and inviting living room with elegant neutral tones, featuring a comfortable sofa, stylish lamps, and large sliding glass doors for abundant natural light.Inviting apartment interior showcasing an elegant open-plan living and dining area, featuring stylish furniture and abundant natural light.Inviting bedroom with a plush bed, elegant decor, and ample natural light through a large window.Bright and inviting living room with cozy carpet, modern decor, and glass doors opening to a greenery view.Cozy living room with elegant decor, soft beige walls, and warm wood flooring, featuring a comfortable sofa, stylish artwork, and a welcoming dining area.Charming dining area with a glass table, stylish chairs, and elegant wood flooring, perfect for cozy gatherings.Inviting bedroom with cozy twin bed, elegant dark wood furniture, and sunlit window in a serene setting.Bright and inviting living room with modern gray couches, stylish decor, and a cozy dining area in the background.Bright and modern living room with elegant seating, stylish decor, and open dining area perfect for entertaining.2BR, 1.5BA - Bathroom1BR, 1BA - Primary Bedroom 21BR, 1BA - Primary Bedroom2BR, 1.5BA - Primary BedroomBright kitchen with modern cabinetry, sleek countertops, and a spacious layout leading to a cozy dining area with elegant wood flooring.Bright and airy bedroom with plush carpet and sleek sliding closet doors, offering a modern and inviting space.Sleek and modern bathroom with ample counter space, elegant lighting, and minimalist fixtures.Pristine white bathroom featuring a sleek bathtub and modern fixtures for a refreshing oasis.Bright and spacious living room with large window and sliding doors to a garden view balcony, featuring cozy carpet flooring and neutral walls.Spacious walk-in closet with sleek wooden flooring and ample storage space for an organized lifestyle.Spacious walk-in closet with elegant wood flooring leading to a bright and cozy bedroom, perfect for modern living.Bright living space with plush carpet, seamless transition to wood flooring, and modern lighting, ideal for welcoming comfort.Bright and inviting bathroom with elegant fixtures, a large mirror, and a stylish beige shower curtain.Inviting living space featuring a sunlit open layout, plush carpeting, and a modern kitchen with sleek wooden flooring.Inviting outdoor swimming pool area with sun loungers and lush greenery, perfect for relaxation and leisure.Community PoolAerial of CommunityBuilding ExteriorExterior with PathwayCharming apartment complex with rustic stone facade, lush green landscaping, and inviting balconies under a blue sky.Aerial of Community 3Community PlaygroundAndover Community SignBuilding Exterior 3 Plan A floor plan for Andover Park Apartment Homes, showcasing a 1 bedroom, 1 bath layout with a spacious living area, kitchen, dining space, and a balcony/patio, totaling 650 sq ft.Plan B floor plan showcasing a 1 bedroom, 1 bath layout with a spacious living area, modern kitchen, and cozy dining space. Includes a balcony/patio, perfect for relaxation, spread across 650 sq ft.Andover Park floor plan C featuring 1 bedroom, 1 bath, and an open-concept living area with kitchen, dining space, and balcony, covering 650 sq ft.2x1Modern Andover Park floor plan showcasing an inviting 2 bed, 1.5 bath layout across 920 sq ft, featuring an open living and dining area, a functional kitchen, and a cozy balcony.Modern floor plan of Andover Park apartment with 2 bedrooms, 1.5 baths, spacious living and dining areas, and a cozy balcony, totaling 920 sq ft.